Spatial planning
We read the site, the policy and the constraints together, then shape a development strategy planning officers can say yes to.
Services
Pure planning and design consultancy for homeowners and developers. No property sourcing, no deal-making. Just the work that gets schemes consented.
We read the site, the policy and the constraints together, then shape a development strategy planning officers can say yes to.
Floor plans, elevations and layouts that work for how you'll live or build, and read clearly against the design expectations in your area.
We prepare, submit and manage householder and full applications through your authority: drawings, statements and the case for consent.
Before you commit, an honest appraisal of what policy will allow on a site, so you spend on the schemes worth pursuing.
01
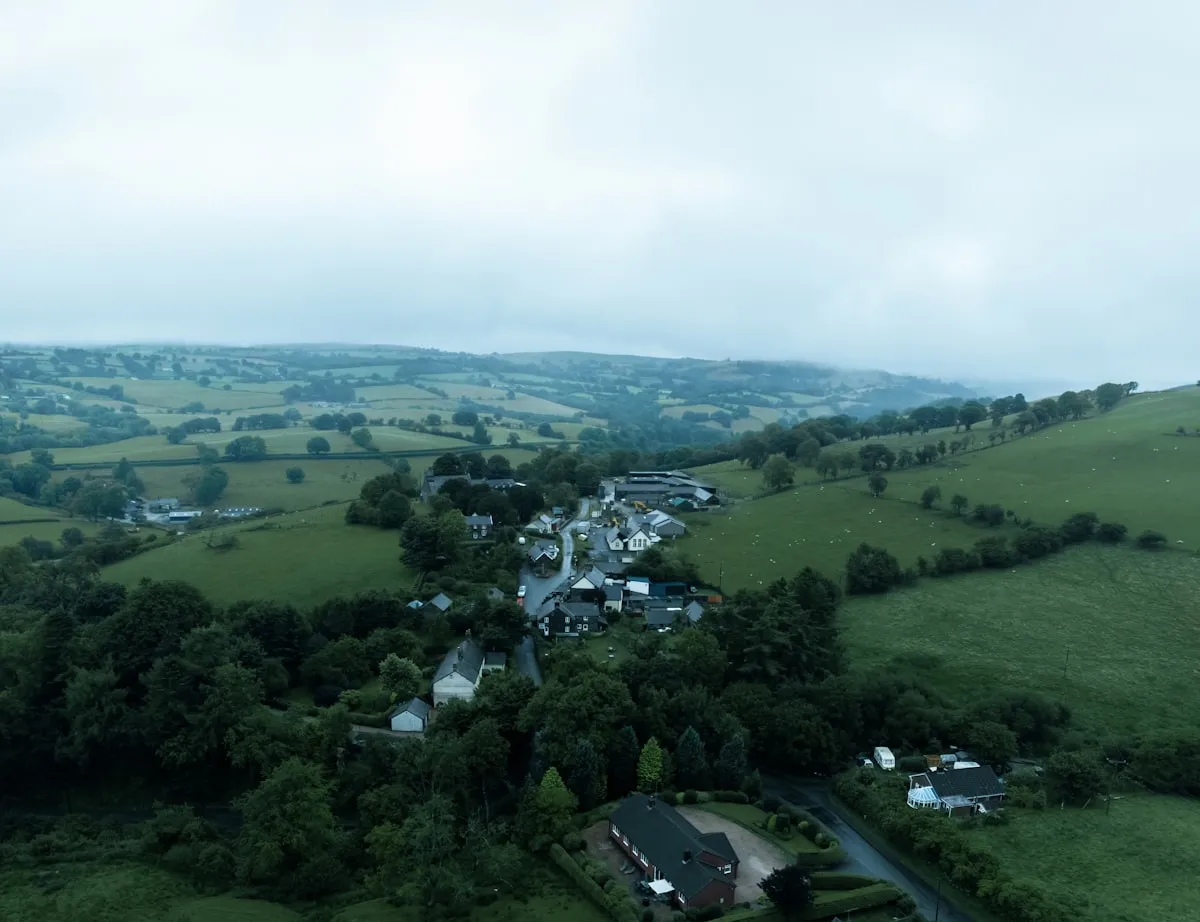
Every site has a story the policy already tells. We read it first: the local plan, national planning policy, and the constraints particular to your plot, before a single line is drawn.
The result is a development strategy that anticipates the planning officer's questions instead of reacting to them: the right use, the right density, the right argument.
02
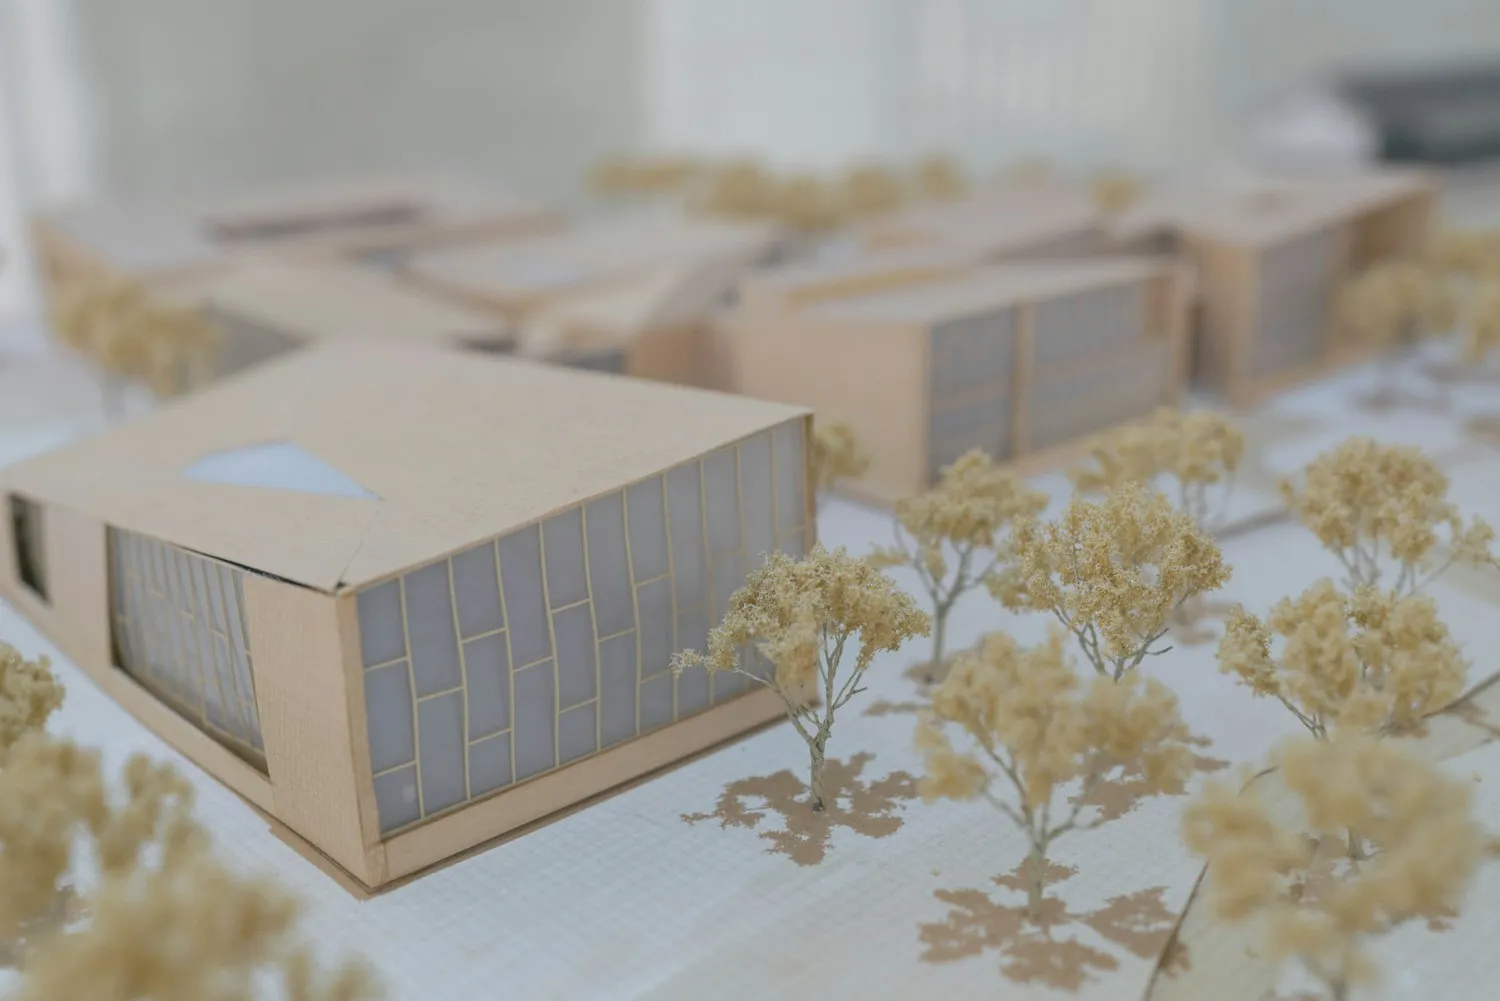
Drawings that work for the people who will live or build in them, and read clearly to the people who decide them. We design layouts, plans and elevations grounded in how the space will actually be used.
Good design is also the strongest planning argument. We make sure the scheme sits well in its street and answers the design expectations in your area.

03
Householder and full applications, prepared, submitted and managed end to end through your local planning authority. We handle the drawings, the supporting statements and the case for consent.
You get one point of contact who keeps the application moving and translates the planning jargon into plain decisions.
04
Before you spend on a scheme, know what the policy will actually allow. We appraise a site honestly against the development plan and national policy so you back the opportunities worth pursuing.
For developers, that means fewer dead ends. For homeowners, it means a clear answer before you commit.
How it works
Every project runs the same four stages, so you always know which one you're in.
We test your idea against national planning policy and your council's local plan, then tell you straight what's realistic.
We draw the scheme: layouts, elevations and the supporting statements that answer the policy and the site.
We prepare the full submission and lodge it with your local planning authority.
We manage the application through to determination and answer the case officer's questions.
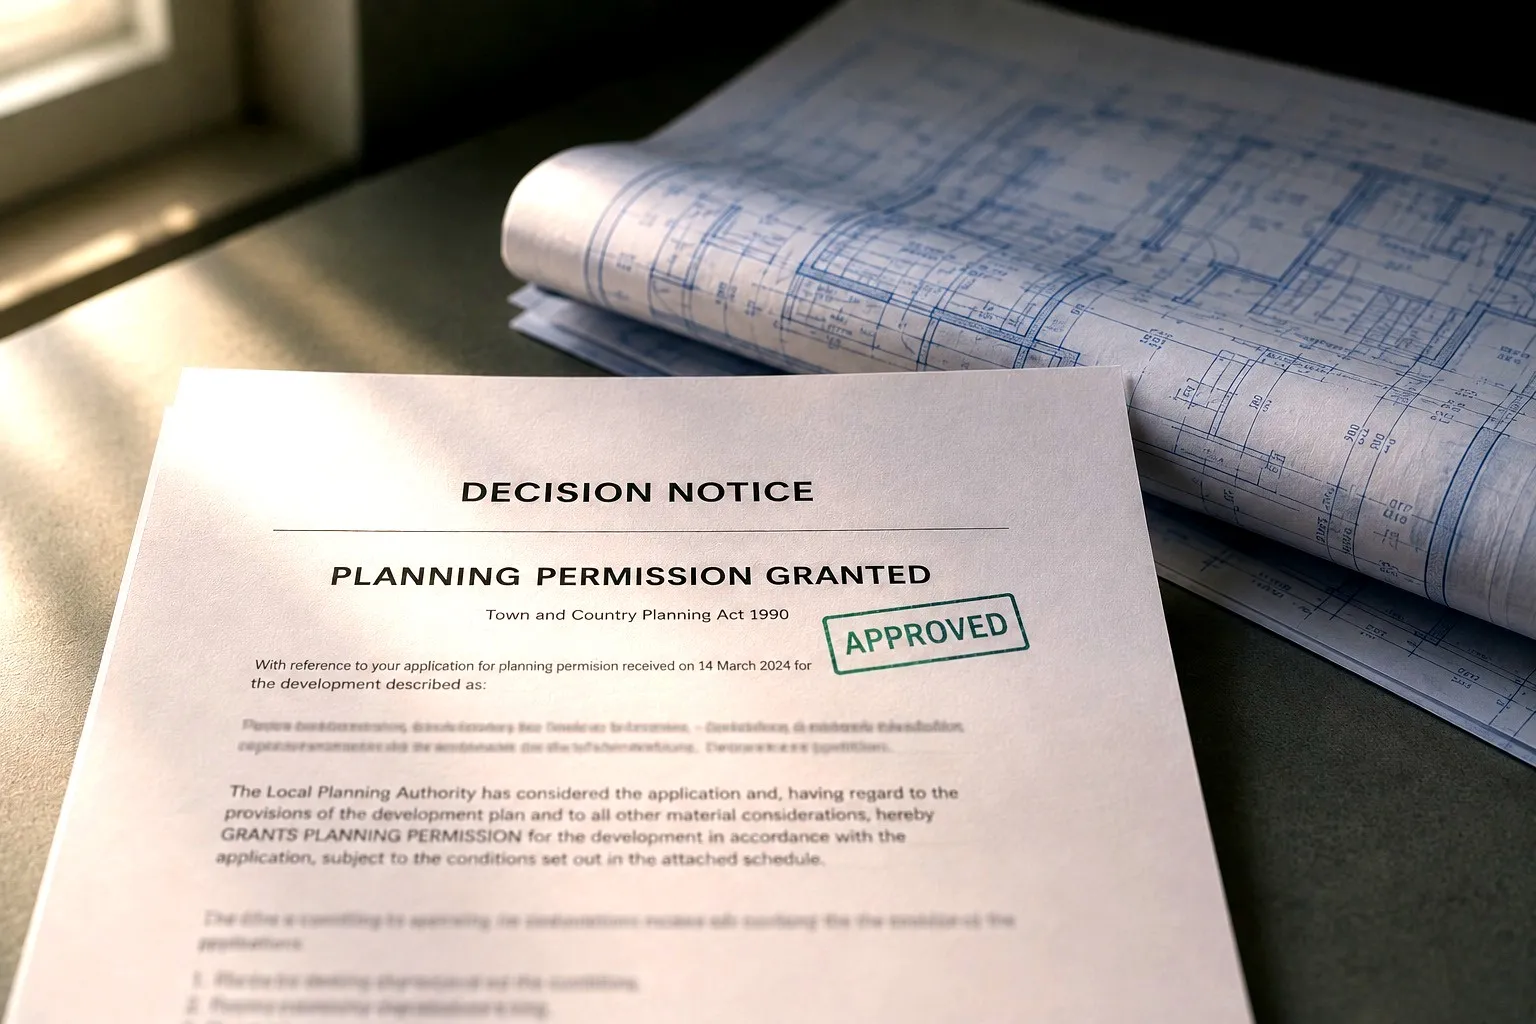
Tell us what you have in mind. We'll come back with an honest first view of what the planning system will allow, and how we'd get you there.